RM36D0EC
_59
Vehicle Exterior
_083093
DOOR / HATCH
_0403685
HOOD
A
DOOR / HATCH HOOD ON-VEHICLE INSPECTION
PROCEDURE

 53301
1.INSPECT HOOD SUB-ASSEMBLY
53301
1.INSPECT HOOD SUB-ASSEMBLY
a.
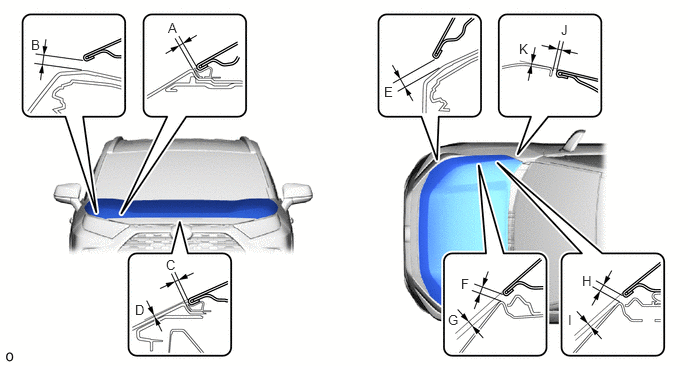
Check that the clearance measurements of areas A to K are within the standard ranges.
1.75,0.208 1.906,0.406
0.156,0.198
10
false
A
0.323,0.385 0.479,0.583
0.156,0.198
10
false
B
1.729,2.677 1.885,2.875
0.156,0.198
10
false
C
1.406,3.146 1.563,3.344
0.156,0.198
10
false
D
4,0.875 4.156,1.073
0.156,0.198
10
false
E
4.802,2.875 4.958,3.073
0.156,0.198
10
false
F
4.667,3.25 4.823,3.448
0.156,0.198
10
false
G
6.063,2.844 6.219,3.042
0.156,0.198
10
false
H
5.917,3.25 6.073,3.448
0.156,0.198
10
false
I
5.844,0.229 6,0.427
0.156,0.198
10
false
J
5.406,0.427 5.563,0.625
0.156,0.198
10
false
K
- Standard Clearance:
Area Measurement Area Measurement A 1.85 to 5.85 mm (0.0728 to 0.2303 in.) B
(Reference)8.05 mm (0.317 in.) C 1.85 to 5.85 mm (0.0728 to 0.2303 in.) D -1.85 to 2.15 mm (-0.0728 to 0.0846 in.) E
(Reference)7.95 mm (0.313 in.) F 3.5 to 6.5 mm (0.138 to 0.256 in.) G 2.0 to 5.0 mm (0.0787 to 0.1969 in.) H 3.5 to 6.5 mm (0.138 to 0.256 in.) I 0.7 to 3.7 mm (0.0276 to 0.1457 in.) J 2.8 to 5.8 mm (0.110 to 0.228 in.) K -1.5 to 1.5 mm (-0.0591 to 0.0591 in.) - -
- HINT:
-
If the result is not as specified, adjust the hood sub-assembly.
-
Click hereVehicle Exterior>DOOR / HATCH>HOOD>ADJUSTMENT201910,999999,_59,_083093,_0403685,RM100000001JUG1,