M20D-FKS ENGINE MECHANICAL ENGINE UNIT INSPECTION
PROCEDURE

 13801
1.INSPECT NO. 1 VALVE ROCKER ARM SUB-ASSEMBLY
13801
1.INSPECT NO. 1 VALVE ROCKER ARM SUB-ASSEMBLY
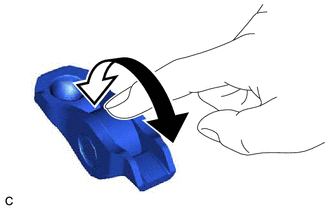
Turn the roller by hand to check that it turns smoothly.
- HINT:
-
If the roller does not turn smoothly, replace the No. 1 valve rocker arm sub-assembly.
13750
2.INSPECT VALVE LASH ADJUSTER ASSEMBLY
- NOTICE:
- ·
Keep the valve lash adjuster assembly free from dirt and foreign matter.
·Only use clean engine oil.
Place the valve lash adjuster assembly into a container filled with engine oil.
Insert the tip of SST into the valve lash adjuster assembly plunger and use the tip to press down on the check ball inside the plunger.
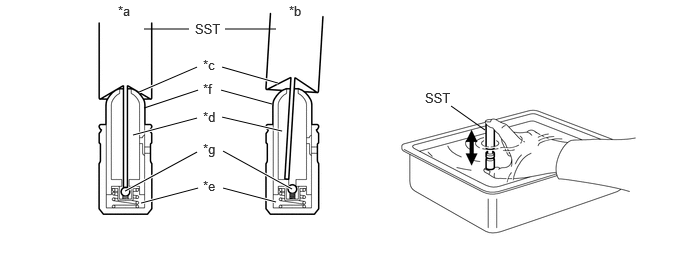
| *a | Correct | *b | Incorrect |
| *c | Tapered Path | *d | Low Pressure Chamber |
| *e | High Pressure Chamber | *f | Plunger |
| *g | Check Ball | - | - |
- SST
- 09276-75010
Squeeze SST and the valve lash adjuster assembly together to move the plunger up and down 5 to 6 times.
Check the movement of the plunger and bleed the air.
- OK:
Plunger moves up and down.
- NOTICE:
-
When bleeding air from the high-pressure chamber, make sure that the tip of SST is pressing the check ball as shown in the illustration. If the check ball is not pressed, air will not bleed.
After bleeding the air, remove SST. Then try to quickly and firmly press the plunger by hand.
- OK:
The plunger is very difficult to move.
- HINT:
-
If the plunger is easy to move, replace the valve lash adjuster assembly.
13501A
3.INSPECT INTAKE CAMSHAFT SUB-ASSEMBLY
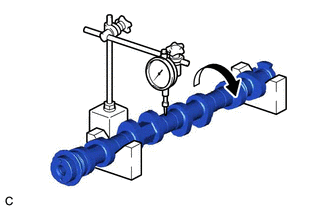
Inspect the intake camshaft sub-assembly for runout.
Place the intake camshaft sub-assembly on V-blocks.
Using a dial indicator, measure the runout at the center journal.
- Maximum Runout:
0.03 mm (0.00118 in.)
- HINT:
- ·
If the runout is more than the maximum, replace the intake camshaft sub-assembly.
·Check the intake camshaft sub-assembly oil clearance after replacing the intake camshaft sub-assembly.
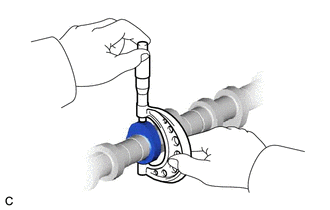
Inspect the cam lobes.
Using a micrometer, measure the cam lobe height.
- Standard Cam Lobe Height:
42.615 to 42.715 mm (1.678 to 1.682 in.)
- Minimum Cam Lobe Height:
42.505 mm (1.67342 in.)
- HINT:
-
If the cam lobe height is less than the minimum, replace the intake camshaft sub-assembly.
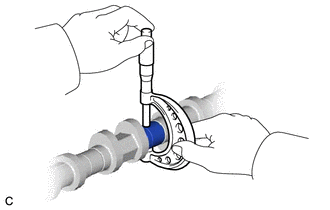
Inspect the intake camshaft sub-assembly journals.
Using a micrometer, measure the journal diameter.
- Standard Journal Diameter:
Item Specified Condition No. 1 journal 33.984 to 34.000 mm (1.33795 to 1.33858 in.) Other journals 23.959 to 23.975 mm (0.94326 to 0.94389 in.)
- HINT:
-
If the journal diameter is not as specified, check the intake camshaft sub-assembly oil clearance.
13502B
4.INSPECT EXHAUST CAMSHAFT SUB-ASSEMBLY
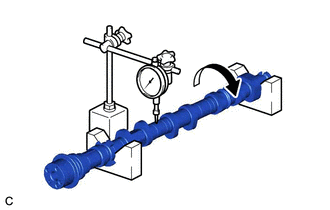
Inspect the exhaust camshaft sub-assembly for runout.
Place the exhaust camshaft sub-assembly on V-blocks.
Using a dial indicator, measure the runout at the center journal.
- Maximum Runout:
0.03 mm (0.00118 in.)
- HINT:
- ·
If the runout is more than the maximum, replace the exhaust camshaft sub-assembly.
·Check the camshaft oil clearance after replacing the exhaust camshaft sub-assembly.
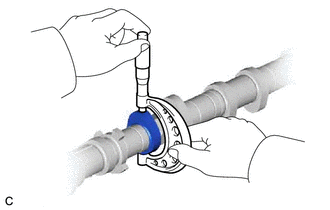
Inspect the cam lobes.
Using a micrometer, measure the cam lobe height.
- Standard Cam Lobe Height:
Item Specified Condition Exhaust camshaft sub-assembly 42.140 to 42.240 mm (1.659 to 1.663 in.) Exhaust camshaft sub-assembly (for Fuel Pump) 42.946 to 43.046 mm (1.691 to 1.695 in.)
- Minimum Cam Lobe Height:
Item Specified Condition Exhaust camshaft sub-assembly 42.030 mm (1.65472 in.) Exhaust camshaft sub-assembly (for Fuel Pump) 42.836 mm (1.68645 in.)
- HINT:
-
If the cam lobe height is less than the minimum, replace the exhaust camshaft sub-assembly.
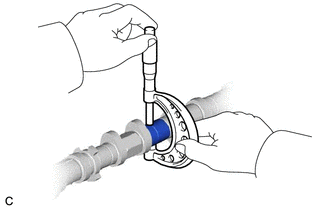
Inspect the exhaust camshaft sub-assembly journals.
Using a micrometer, measure the journal diameter.
- Standard Journal Diameter:
Item Specified Condition No. 1 journal 40.984 to 41.000 mm (1.61354 to 1.61417 in.) Other journals 23.959 to 23.975 mm (0.94326 to 0.94389 in.)
- HINT:
-
If the journal diameter is not as specified, check the camshaft oil clearance.
5.INSPECT CAMSHAFT OIL CLEARANCE
Clean the No. 1 camshaft bearing cap, No. 2 camshaft bearing cap, 2 No. 3 camshaft bearing caps, camshaft housing sub-assembly and camshaft journals.
Place the intake camshaft sub-assembly and exhaust camshaft sub-assembly on the camshaft housing sub-assembly.
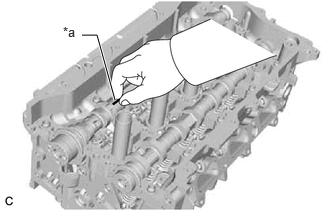
| *a | Plastigage |
Lay a strip of Plastigage across each of the camshaft journals.
Install the camshaft bearing caps.
- NOTICE:
-
Do not turn the camshafts.
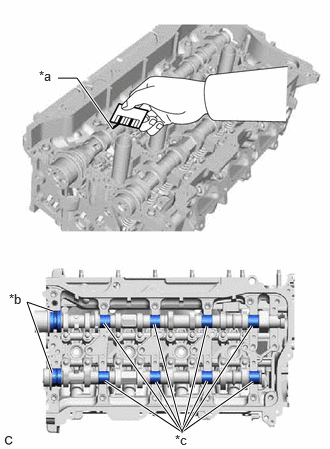
| *a | Plastigage |
| *b | No. 1 Journal |
| *c | Other Journal |
Measure the Plastigage at its widest point.
- Standard Oil Clearance (for intake camshaft sub-assembly):
Item Specified Condition No. 1 journal 0.035 to 0.072 mm (0.00138 to 0.00283 in.) Other journals 0.025 to 0.062 mm (0.000984 to 0.00244 in.)
- Standard Oil Clearance (for exhaust camshaft sub-assembly):
Item Specified Condition No. 1 journal 0.027 to 0.064 mm (0.00106 to 0.00252 in.) Other journals 0.025 to 0.062 mm (0.000984 to 0.00244 in.)
- Maximum Oil Clearance (for intake camshaft sub-assembly):
Item Specified Condition No. 1 journal 0.085 mm (0.00335 in.) Other journals 0.085 mm (0.00335 in.)
- Maximum Oil Clearance (for exhaust camshaft sub-assembly):
Item Specified Condition No. 1 journal 0.085 mm (0.00335 in.) Other journals 0.085 mm (0.00335 in.)
- NOTICE:
-
Completely remove the Plastigage after the inspection.
- HINT:
-
If the oil clearance is more than the maximum, replace the intake camshaft sub-assembly or exhaust camshaft sub-assembly. If necessary, replace the camshaft housing sub-assembly.
13506
6.INSPECT CHAIN SUB-ASSEMBLY
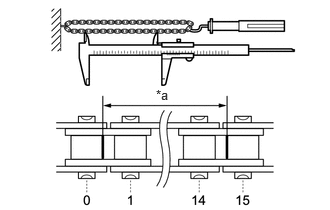
| *a | Measurement Length |
Using a spring scale, pull the chain sub-assembly with a force of 147 N (15 kgf, 33.0 lbf) as shown in the illustration.
Using a vernier caliper, measure the length of 15 links.
- Maximum Chain Elongation:
116.30 mm (4.58 in.)
- NOTICE:
-
Perform the measurement at 3 random places. Use the average of the measurements.
- HINT:
-
If the average elongation is more than the maximum, replace the chain sub-assembly.
13507A
7.INSPECT OIL PUMP DRIVE CHAIN SUB-ASSEMBLY
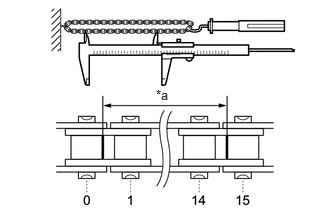
| *a | Measurement Length |
Using a spring scale, pull the oil pump drive chain sub-assembly with a force of 147 N (15 kgf, 33.0 lbf) as shown in the illustration.
Using a vernier caliper, measure the length of 15 links.
- Maximum Chain Elongation:
116.30 mm (4.58 in.)
- NOTICE:
-
Perform the measurement at 3 random places. Use the average of the measurements.
- HINT:
-
If the average elongation is more than the maximum, replace the oil pump drive chain sub-assembly.
13519B
8.INSPECT OIL PUMP DRIVE SPROCKET
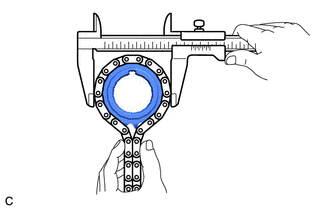
Place the oil pump drive chain sub-assembly around the oil pump drive sprocket.
Using a vernier caliper, measure the diameter of the oil pump drive sprocket and oil pump drive chain sub-assembly.
- Minimum Gear Diameter (with Oil Pump Drive Chain Sub-assembly):
51.35 mm (2.02 in.)
- NOTICE:
-
The vernier caliper must be in contact with the chain rollers when measuring.
- HINT:
-
If the diameter is less than the minimum, replace the oil pump drive chain sub-assembly and oil pump drive sprocket.
15163C
9.INSPECT OIL PUMP DRIVE SHAFT SPROCKET
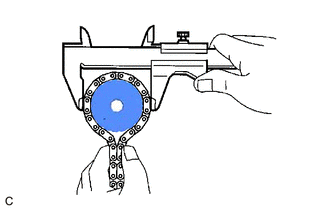
Place the oil pump drive chain sub-assembly around the oil pump drive shaft sprocket.
Using a vernier caliper, measure the diameter of the oil pump drive shaft sprocket and oil pump drive chain sub-assembly.
- Minimum Gear Diameter (with Oil Pump Drive Chain Sub-assembly):
51.35 mm (2.02 in.)
- NOTICE:
-
The vernier caliper must be in contact with the chain rollers when measuring.
- HINT:
-
If the diameter is less than the minimum, replace the oil pump drive chain sub-assembly and oil pump drive shaft sprocket.
13050
10.INSPECT CAMSHAFT TIMING GEAR ASSEMBLY
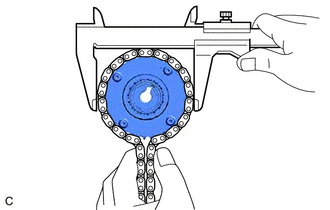
Place the chain sub-assembly around the camshaft timing gear assembly.
Using a vernier caliper, measure the diameter of the camshaft timing gear assembly and chain sub-assembly.
- Minimum Gear Diameter (with Chain Sub-assembly):
100.01 mm (3.94 in.)
- NOTICE:
-
The vernier caliper must be in contact with the chain rollers when measuring.
- HINT:
-
If the diameter is less than the minimum, replace the chain sub-assembly and camshaft timing gear assembly.
13070A
11.INSPECT CAMSHAFT TIMING EXHAUST GEAR ASSEMBLY
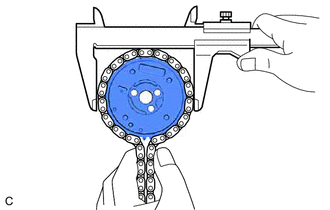
Place the chain sub-assembly around the camshaft timing exhaust gear assembly.
Using a vernier caliper, measure the diameter of the camshaft timing exhaust gear assembly and chain sub-assembly.
- Minimum Gear Diameter (with Chain Sub-assembly):
100.01 mm (3.94 in.)
- NOTICE:
-
The vernier caliper must be in contact with the chain rollers when measuring.
- HINT:
-
If the diameter is less than the minimum, replace the chain sub-assembly and camshaft timing exhaust gear assembly.
13521
12.INSPECT CRANKSHAFT TIMING SPROCKET
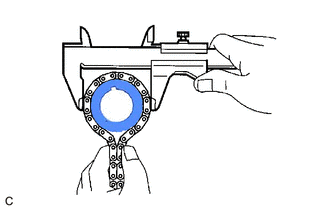
Place the chain sub-assembly around the crankshaft timing sprocket.
Using a vernier caliper, measure the diameter of the crankshaft timing sprocket and chain sub-assembly.
- Minimum Sprocket Diameter (with Chain Sub-assembly):
51.35 mm (2.02 in.)
- NOTICE:
-
The vernier caliper must be in contact with the chain rollers when measuring.
- HINT:
-
If the diameter is less than the minimum, replace the chain sub-assembly and crankshaft timing sprocket.
13540
13.INSPECT NO. 1 CHAIN TENSIONER ASSEMBLY
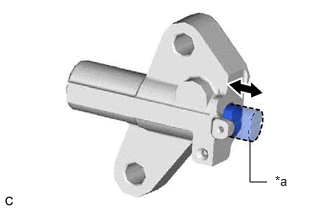
| *a | Plunger |
Push the plunger and check that it moves smoothly.
- HINT:
-
If the plunger does not move smoothly, replace the No. 1 chain tensioner assembly.
13559
14.INSPECT CHAIN TENSIONER SLIPPER
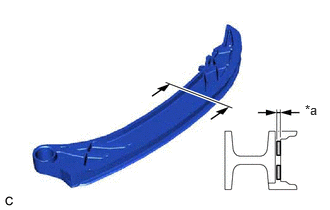
| *a | Depth |
Using a vernier caliper, measure the wear depth of the chain tensioner slipper.
- Maximum Depth:
1.0 mm (0.0394 in.)
- HINT:
-
If the depth is more than the maximum, replace the chain tensioner slipper.
13561
15.INSPECT NO. 1 CHAIN VIBRATION DAMPER
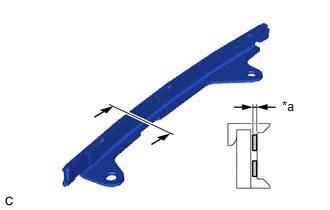
| *a | Depth |
Using a vernier caliper, measure the wear depth of the No. 1 chain vibration damper.
- Maximum Depth:
1.0 mm (0.0394 in.)
- HINT:
-
If the depth is more than the maximum, replace the No. 1 chain vibration damper.
13620B
16.INSPECT ENGINE BALANCER ASSEMBLY
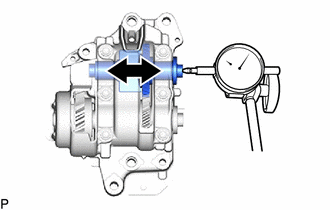
Using a dial indicator, measure the thrust clearance while moving the No. 1 balance shaft back and forth.
- Standard Thrust Clearance:
0.05 to 0.09 mm (0.00197 to 0.00354 in.)
- Maximum Thrust Clearance:
0.09 mm (0.00354 in.)
- HINT:
-
If the thrust clearance is more than the maximum, replace the engine balancer assembly.
13620B
17.INSPECT NO. 2 BALANCE SHAFT THRUST CLEARANCE
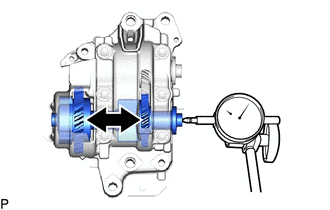
Using a dial indicator, measure the thrust clearance while moving the No. 2 balance shaft back and forth.
- Standard Thrust Clearance:
0.05 to 0.09 mm (0.00197 to 0.00354 in.)
- Maximum Thrust Clearance:
0.09 mm (0.00354 in.)
- HINT:
-
If the thrust clearance is more than the maximum, replace the engine balancer assembly.
13620B
18.INSPECT BALANCE SHAFT BACKLASH
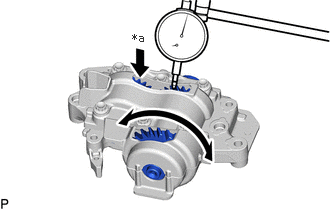
| *a | Secure |
Secure the No. 3 balance shaft in place, and then using a dial indicator, measure the backlash of the No. 2 balance shaft and No. 3 balance shaft as shown in the illustration.
- Standard Backlash:
0.045 to 0.155 mm (0.00177 to 0.00610 in.)
- Maximum Backlash:
0.155 mm (0.00610 in.)
- NOTICE:
-
Measure at 3 or more areas around the circumference of the No. 2 balance shaft and No. 3 balance shaft.
- HINT:
-
If the backlash is more than the maximum, replace the engine balancer assembly.
11101A
19.INSPECT CYLINDER HEAD SET BOLT
for 140 mm cylinder head set bolt:
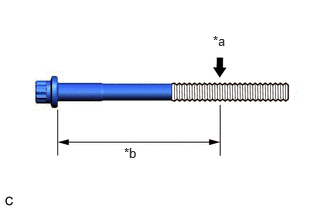
| *a | Measurement Point |
| *b | 10.5 mm (0.413 in.) |
Using a vernier caliper, measure the diameter of the threads at the measurement point.
- Standard Diameter:
10.7 to 10.9 mm (0.421 to 0.429 in.)
- Minimum Diameter:
10.6 mm (0.417 in.)
- Measurement Point (Distance from the Seat):
10.5 mm (0.413 in.)
- HINT:
- ·
If the diameter is less than the minimum, replace the cylinder head set bolt with a new one. Failure to do so may lead to engine damage.
·If there is any thread deformation, replace the cylinder head set bolt with a new one.
for 130 mm cylinder head set bolt:
| *a | Measurement Point |
| *b | 11.5 mm (0.453 in.) |
Using a vernier caliper, measure the diameter of the threads at the measurement point.
- Standard Diameter:
9.7 to 9.9 mm (0.382 to 0.390 in.)
- Minimum Diameter:
9.6 mm (0.378 in.)
- Measurement Point (Distance from the Seat):
9.5 mm (0.374 in.)
- HINT:
- ·
If the diameter is less than the minimum, replace the cylinder head set bolt with a new one. Failure to do so may lead to engine damage.
·If there is any thread deformation, replace the cylinder head set bolt with a new one.
17141
20.INSPECT EXHAUST MANIFOLD
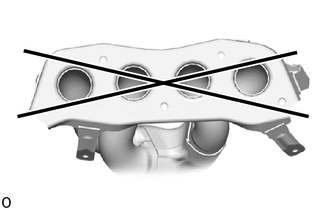
Using a precision straightedge and feeler gauge, check the surface that contacts the cylinder head sub-assembly for warpage.
- Maximum Warpage:
0.7 mm (0.0276 in.)
- HINT:
-
If the warpage is more than the maximum, replace the exhaust manifold (TWC: Front Catalyst).
15703A
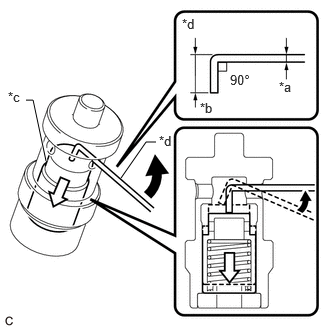
21.INSPECT OIL NOZZLE VALVE SUB-ASSEMBLY
| *a | 1 mm (0.0394 in.) |
| *b | 5 mm (0.197 in.) |
| *c | Check Valve |
| *d | Wire |

|
Move the wire in this direction. |

|
Movement of Check Valve |
Using a piece of wire, check that the check valve is not stuck.
- HINT:
- ·
Form a 1 mm (0.0394 in.) diameter piece of wire to the shape shown in the illustration.
·If the check valve is stuck, replace the oil nozzle valve sub-assembly with a new one.
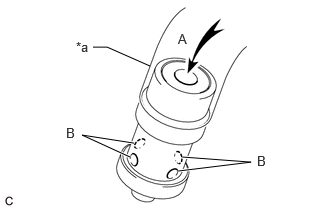
| *a | Hose |
Connect a hose to the oil nozzle valve sub-assembly.
Check that air does not leak from the port (B) when blowing air into the port (A).
- HINT:
-
If air leaks from the port (B), replace the oil nozzle valve sub-assembly with a new one.
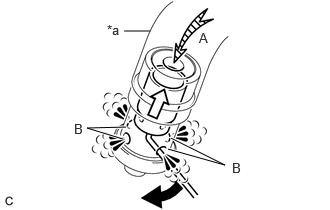
| *a | Hose |
|
|
Move the wire in this direction. |
|
|
Movement of Check Valve |
With the check valve depressed using a piece of wire, check that air flows from the port (B) when blowing air into the port (A).
- HINT:
-
If air does not flow from the port (B), replace the oil nozzle valve sub-assembly with a new one.
Disconnect the hose from the oil nozzle valve sub-assembly.