ALIGNMENT / HANDLING DIAGNOSIS REAR WHEEL ALIGNMENT(for Torsion Beam Type Suspension) INSPECTION
CAUTION / NOTICE / HINT
The necessary procedures (adjustment, calibration, initialization, or registration) that must be performed after completing the rear wheel alignment procedure are shown below.
| Replaced Part or Performed Procedure | Necessary Procedure | Effect/Inoperative Function when Necessary Procedure not Performed | Link |
|---|---|---|---|
| Rear wheel alignment adjustment | ·
Perform "Reset Memory" ·
Perform "Calibration" |
·
VSC is disabled or malfunctions ·
DTCs are output ·
Slip indicator light illuminates ·
ABS warning light illuminates |
( 202304,999999,_54,_080770,_0599811,RM100000002B9XU,) 202304,999999,_54,_080770,_0599811,RM100000002B9XU,)
|
PROCEDURE

 1.INSPECT TIRES
2.MEASURE VEHICLE HEIGHT
3.INSPECT CAMBER
- NOTICE:
-
Inspect while the vehicle is unloaded.
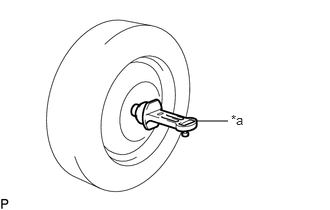
| *a | Camber-caster-kingpin Gauge |
Install a camber-caster-kingpin gauge.
Inspect the camber.
- HINT:
-
Camber is not adjustable. If the measurement is not within the specified range, inspect the suspension parts for damage and/or wear, and replace them if necessary.
- Camber (Unloaded Vehicle):
Camber Inclination Right-left Difference *: w/ Differential Support Guard
-0°52' +/- 0°30' (-0.87° +/- 0.50°)*
-0°55' +/- 0°30' (-0.92° +/- 0.50°)0°33' (0.55°) or less
4.INSPECT TOE-IN
- NOTICE:
-
Inspect while the vehicle is unloaded.
Bounce the vehicle up and down at the corners to stabilize the suspension.
Release the parking brake and move the shift lever to N.
Push the vehicle straight ahead approximately 5 m (16.4 ft.). (Step A)
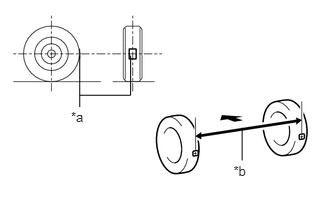
| *a | Tread Center Mark |
| *b | Dimension B |

|
Front of the Vehicle |
Put tread center marks on the rearmost points of the rear wheels and measure the distance between the marks (dimension B).
Slowly push the vehicle straight ahead to cause the rear wheels to rotate 180°. Use the rear tire valve as a reference point.
- HINT:
-
Do not allow the wheels to rotate more than 180°. If the wheels rotate more than 180°, perform the procedure from step A again.
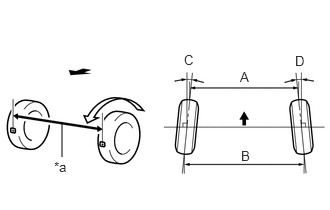
| *a | Dimension A |
|
|
Front of the Vehicle |
Measure the distance between the tread center marks on the front of the rear wheels (dimension A).
- Toe-in (Unloaded Vehicle):
Specified Condition Right-left Difference *: w/ Differential Support Guard
C + D: 0°13' +/- 0°17' (0.22° +/- 0.28°)* 0°32' (0.53°) or less B - A: 2.4 +/- 3.1 mm (0.0945 +/- 0.122 in.)* 6.0 mm (0.236 in.) or less C + D: 0°17' +/- 0°17' (0.28° +/- 0.28°) 0°32' (0.53°) or less B - A: 3.1 +/- 3.1 mm (0.122 +/- 0.122 in.) 6.0 mm (0.236 in.) or less
- HINT:
-
Measure "B - A" only when "C + D" cannot be measured.
If the toe-in is not within the specified range, inspect the suspension parts and replace them if necessary.