8ZR-FXE ENGINE MECHANICAL CYLINDER BLOCK INSPECTION
PROCEDURE

 1.INSPECT CONNECTING ROD THRUST CLEARANCE
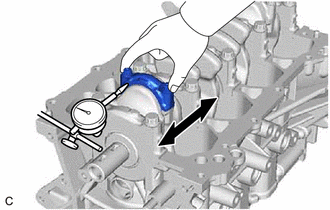
Using a dial indicator, measure the thrust clearance while moving the connecting rod back and forth.
- Standard Thrust Clearance:
0.160 to 0.342 mm (0.00630 to 0.0135 in.)
- Maximum Thrust Clearance:
0.342 mm (0.0135 in.)
- HINT:
-
If the thrust clearance is more than the maximum, replace the connecting rod. If necessary, replace the crankshaft.
2.INSPECT CONNECTING ROD OIL CLEARANCE
- HINT:
-
Using SST, install and alternately tighten the 2 connecting rod bolts in several steps.
Remove the connecting rod cap and connecting rod bearing.
Clean the crankshaft crank pin and connecting rod bearing.
Check the crankshaft crank pin and connecting rod bearing for pitting and scratches.
- HINT:
-
If the crank pin or upper connecting rod bearing is damaged, replace the connecting rod bearings. If necessary, replace the crankshaft.
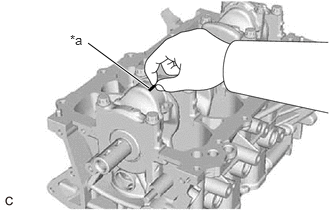
| *a | Plastigage |
Lay a strip of Plastigage on the crank pin.
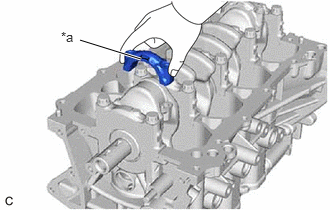
| *a | Front Mark |
Check that the front mark of the connecting rod cap is facing the correct direction, and install the connecting rod bearing cap to the connecting rod.
Apply a light coat of engine oil to the threads and under the heads of the 2 connecting rod bolts.
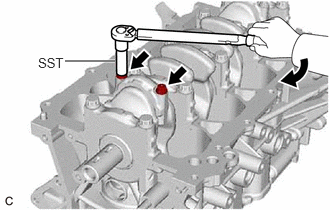
Using SST, install and alternately tighten the 2 connecting rod bolts in several steps.
- SST
- 09205-16011
- Torque:
- 20 N*m (204 kgf*cm, 15 ft.*lbf)
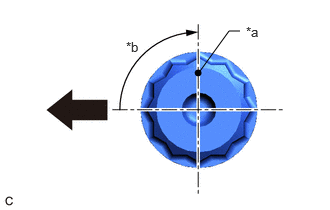
| *a | Paint Mark |
| *b | 90° |

|
Front of Engine |
Mark the front of each connecting rod bolt with paint.
Tighten the connecting rod bolts 90° as shown in the illustration.
- NOTICE:
-
Do not turn the crankshaft during the measurement.
Remove the 2 connecting rod bolts and connecting rod bearing cap.
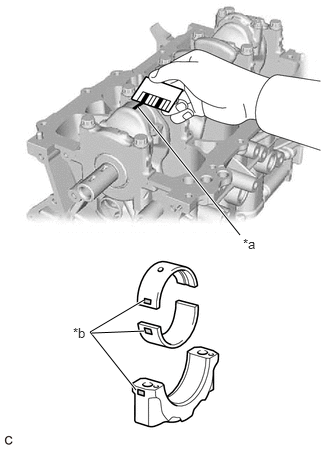
| *a | Plastigage |
| *b | 1, 2 or 3 Mark |
Measure the Plastigage at its widest point.
- Standard Oil Clearance:
0.014 to 0.038 mm (0.000551 to 0.00150 in.)
- Maximum Oil Clearance:
0.070 mm (0.00276 in.)
- HINT:
- ·
If the oil clearance is more than the maximum, replace the connecting rod bearings. If necessary, replace the crankshaft.
·If replacing a connecting rod bearing, select a new one with the same number as marked on the connecting rod cap. There are 3 sizes of standard connecting rod bearings, marked "1", "2", or "3" accordingly.
- Standard Connecting Rod Large End Bore Diameter:
Mark Specified Condition 1 47.000 to 47.008 mm (1.85039 to 1.85070 in.) 2 47.009 to 47.016 mm (1.85074 to 1.85102 in.) 3 47.017 to 47.024 mm (1.85106 to 1.85133 in.)
- Standard Connecting Rod Bearing Thickness:
Mark Specified Condition 1 1.489 to 1.493 mm (0.05862 to 0.05878 in.) 2 1.494 to 1.497 mm (0.05882 to 0.05894 in.) 3 1.498 to 1.501 mm (0.05898 to 0.05909 in.)
- Standard Crankshaft Pin Diameter:
43.992 to 44.000 mm (1.73197 to 1.73228 in.)
- NOTICE:
-
Completely remove the Plastigage after the measurement.
3.INSPECT CRANKSHAFT THRUST CLEARANCE
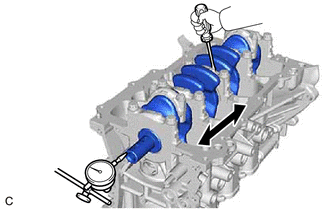
Using a dial indicator, measure the crankshaft thrust clearance while prying the crankshaft back and forth with a screwdriver.
- Standard Thrust Clearance:
0.04 to 0.14 mm (0.00157 to 0.00551 in.)
- Maximum Thrust Clearance:
0.18 mm (0.00709 in.)
- HINT:
-
If the thrust clearance is more than the maximum, replace the crankshaft thrust washer set. If necessary, replace the crankshaft.
- Standard Thrust Washer Thickness:
2.43 to 2.48 mm (0.0957 to 0.0976 in.)
4.INSPECT CRANKSHAFT OIL CLEARANCE
Check the crankshaft journals and crankshaft bearings for pitting and scratches.
Install the crankshaft bearings.
Install the upper crankshaft thrust washers.
Clean each main journal and crankshaft bearing.
Place the crankshaft on the cylinder block sub-assembly.
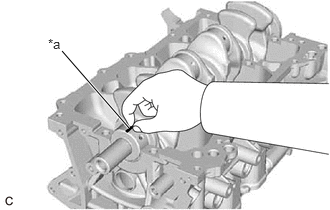
| *a | Plastigage |
Lay a strip of Plastigage across each journal.
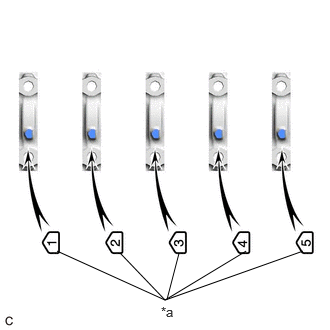
| *a | Front Mark and Number |
Confirm the front marks and numbers, and place the 5 crankshaft bearing caps on the cylinder block sub-assembly.
- HINT:
-
A number is marked on each crankshaft bearing cap to indicate the installation position.
Install the crankshaft bearing caps.
- NOTICE:
-
Do not turn the crankshaft.
Remove the crankshaft bearing caps.
Measure the Plastigage at its widest point.
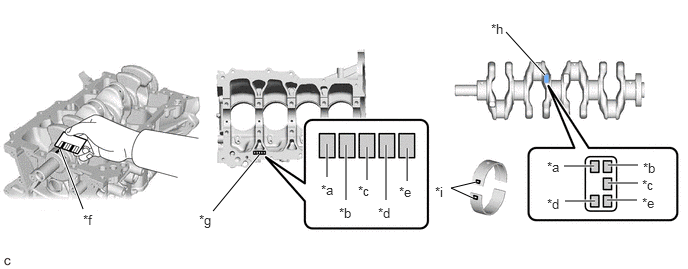
| *a | No. 1 | *b | No. 2 |
| *c | No. 3 | *d | No. 4 |
| *e | No. 5 | *f | Plastigage |
| *g | Cylinder Block Number Mark | *h | Crankshaft Number Mark |
| *i | Diameter Mark | - | - |
- Standard Oil Clearance:
0.014 to 0.038 mm (0.00055 to 0.00150 in.)
- Maximum Warpage:
0.05 mm (0.00197 in.)
- NOTICE:
-
Completely remove the Plastigage after the measurement.
If replacing a crankshaft bearing, select a new one with the same number.
- HINT:
- ·
If the number of the crankshaft bearing cannot be determined, select the correct crankshaft bearing number by adding together the numbers imprinted on the cylinder block sub-assembly and crankshaft. Then refer to the following table for the appropriate crankshaft bearing number. There are 4 sizes of standard crankshaft bearings, marked "1", "2", "3" or "4" accordingly.
·Example: Cylinder block "4" + Crankshaft "3" = Total number 7 (Use crankshaft bearing "3")
- Crankshaft Bearing:
Cylinder block sub-assembly + Crankshaft Crankshaft bearing to be used 0 to 2 "1" 3 to 5 "2" 6 to 8 "3" 9 to 11 "4"
- Standard Cylinder Block Journal Bore Diameter:
Mark Specified Condition 0 52.000 to 52.002 mm (2.04724 to 2.04732 in.) 1 52.003 to 52.004 mm (2.04736 to 2.04740 in.) 2 52.005 to 52.006 mm (2.04744 to 2.04748 in.) 3 52.007 to 52.009 mm (2.04752 to 2.04759 in.) 4 52.010 to 52.011 mm (2.04763 to 2.04767 in.) 5 52.012 to 52.013 mm (2.04771 to 2.04775 in.) 6 52.014 to 52.016 mm (2.04779 to 2.04787 in.)
- Standard Crankshaft Journal Diameter:
Mark Specified Condition 0 47.999 to 48.000 mm (1.88972 to 1.88976 in.) 1 47.997 to 47.998 mm (1.88964 to 1.88968 in.) 2 47.995 to 47.996 mm (1.88956 to 1.88960 in.) 3 47.993 to 47.994 mm (1.88948 to 1.88952 in.) 4 47.991 to 47.992 mm (1.88941 to 1.88945 in.) 5 47.988 to 47.990 mm (1.88929 to 1.88937 in.)
- Standard Bearing Center Wall Thickness:
Mark Specified Condition 1 1.991 to 1.994 mm (0.07839 to 0.07850 in.) 2 1.995 to 1.997 mm (0.07854 to 0.07862 in.) 3 1.998 to 2.000 mm (0.07866 to 0.07874 in.) 4 2.001 to 2.003 mm (0.07878 to 0.07886 in.)
5.INSPECT CYLINDER BLOCK FOR WARPAGE
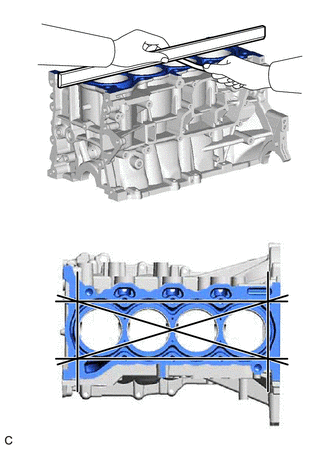
Using a precision straightedge and a feeler gauge, check the surfaces which contact the cylinder head gasket for warpage.
- Maximum Warpage:
0.05 mm (0.00197 in.)
- HINT:
-
If the warpage is more than the maximum, replace the cylinder block sub-assembly.
6.INSPECT CYLINDER BORE
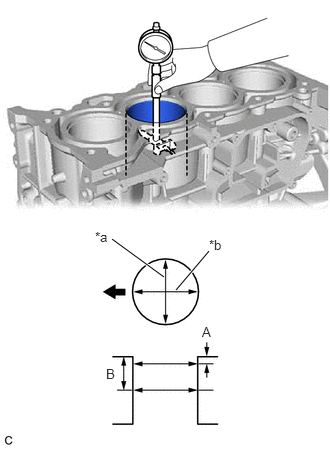
| *a | Thrust Direction |
| *b | Axial Direction |
|
|
Front of Engine |
Using a cylinder gauge, measure the cylinder bore diameter at the positions (A) and (B) in the thrust and axial directions.
- Reference Diameter (New Parts):
80.500 to 80.513 mm (3.16929 to 3.16980 in.)
- Maximum Diameter:
80.63 mm (3.17 in.)
- Measurement Position:
Measurement Position Cylinder Bore Position (A) 10 mm (0.394 in.) from top edge (B) 50 mm (1.97 in.) from top edge
- HINT:
-
If the average diameter of 4 positions is more than the maximum, replace the cylinder block sub-assembly.
15708
7.INSPECT NO. 1 OIL NOZZLE SUB-ASSEMBLY
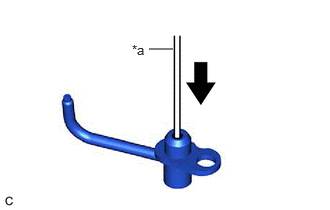
| *a | Pin |
Push the check valve with a pin to check that it is not stuck.
- HINT:
-
If the check valve is stuck, replace the No. 1 oil nozzle sub-assembly.
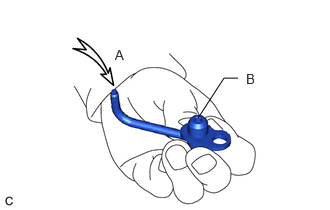
Apply air into (A). Check that air does not leak through (B).
- HINT:
-
If air leaks, clean or replace the No. 1 oil nozzle sub-assembly.
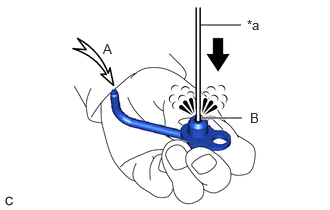
| *a | Pin |
Push the check valve with a pin while applying air into (A). Check that air passes through (B).
- HINT:
-
If air does not pass through (B), clean or replace the No. 1 oil nozzle sub-assembly.
8.INSPECT PISTON SUB-ASSEMBLY WITH CONNECTING ROD
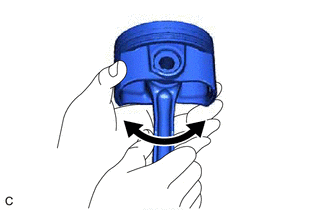
Check the fitting condition between the piston and piston pin by trying to move the piston back and forth on the piston pin.
- HINT:
-
If abnormal movement is felt, replace the piston and piston pin as a set.
13101
9.INSPECT PISTON
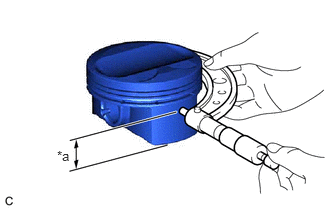
| *a | 9.0 mm |
Using a micrometer, measure the piston diameter at a position 9.0 mm (0.354 in.) from the bottom of the piston (refer to the illustration).
- Reference Piston Diameter (New Parts):
80.473 to 80.503 mm (3.16822 to 3.16940 in.)
- HINT:
-
If the piston diameter is less than the minimum, replace the piston and piston pin as a set.
10.INSPECT PISTON OIL CLEARANCE
Subtract the piston diameter measurement from the cylinder bore diameter measurement.
- Reference Oil Clearance (New Parts):
-0.003 to 0.040 mm (-0.000118 to 0.00157 in.)
- Maximum Oil Clearance:
0.08 mm (0.00315 in.)
- HINT:
-
If the piston oil clearance is more than the maximum, replace all the pistons with piston pins. If necessary, replace the cylinder block sub-assembly.
11.INSPECT RING GROOVE CLEARANCE
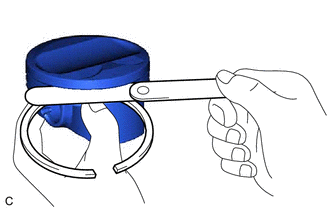
Using a feeler gauge, measure the clearance between a new piston ring set and the wall of the ring groove.
- Standard Ring Groove Clearance:
Item Specified Condition No. 1 Compression Ring 0.02 to 0.07 mm (0.000787 to 0.00276 in.) No. 2 Compression Ring 0.02 to 0.06 mm (0.000787 to 0.00236 in.) Oil Ring 0.07 to 0.13 mm (0.00276 to 0.00512 in.)
- HINT:
-
If the groove clearance is not as specified, replace the piston and piston pin as a set.
12.INSPECT PISTON RING END GAP
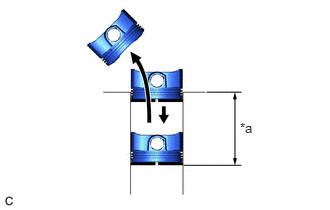
| *a | 50 mm |
Using a piston, push the piston ring a little beyond the bottom of the ring travel, 50 mm (1.97 in.) from the top of the cylinder block sub-assembly.

Using a feeler gauge, measure the end gap.
- Standard End Gap:
Item Specified Condition No. 1 Compression Ring 0.20 to 0.25 mm (0.00787 to 0.00984 in.) No. 2 Compression Ring 0.30 to 0.50 mm (0.0118 to 0.0197 in.) Oil Ring 0.10 to 0.35 mm (0.00394 to 0.0138 in.)
- Maximum End Gap:
Item Specified Condition No. 1 Compression Ring 0.5 mm (0.0197 in.) No. 2 Compression Ring 0.7 mm (0.0276 in.) Oil Ring 0.7 mm (0.0276 in.)
- HINT:
-
If the end gap is more than the maximum, replace the piston ring. If the end gap is more than the maximum even with a new piston ring, replace the cylinder block sub-assembly.
13.INSPECT PISTON PIN OIL CLEARANCE
- HINT:
-
When replacing the piston and piston pin with supply parts, there are a number of piston diameter sizes to choose from, but there is only one size of piston pin diameter.
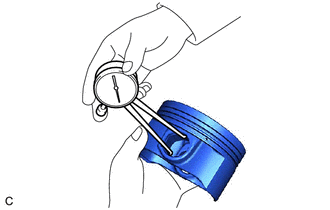
Using a caliper gauge, measure the piston pin bore diameter.
- Standard Piston Pin Bore Diameter:
20.006 to 20.015 mm (0.78764 to 0.78799 in.)
Item Specified Condition Mark A 20.006 to 20.009 mm (0.78764 to 0.78775 in.) Mark B 20.010 to 20.012 mm (0.78779 to 0.78787 in.) Mark C 20.013 to 20.015 mm (0.78791 to 0.78799 in.)
- HINT:
-
If the diameter is not as specified, replace the piston and piston pin as a set.
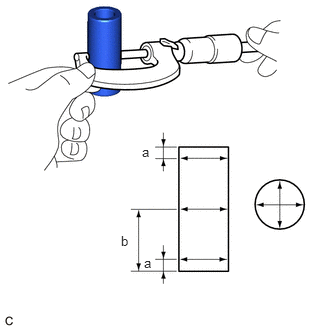
Using a micrometer, measure the piston pin diameter.
- Standard Piston Pin Diameter:
20.004 to 20.013 mm (0.78756 to 0.78791 in.)
Item Specified Condition Mark A 20.004 to 20.007 mm (0.78756 to 0.78768 in.) Mark B 20.008 to 20.010 mm (0.78772 to 0.78779 in.) Mark C 20.011 to 20.013 mm (0.78783 to 0.78791 in.)
- HINT:
-
If the diameter is not as specified, replace the piston and piston pin as a set.
- Measurement Position:
Measurement Position Piston Pin Position a 5 mm (0.197 in.) from side edge b 25 mm (0.984 in.) from side edge
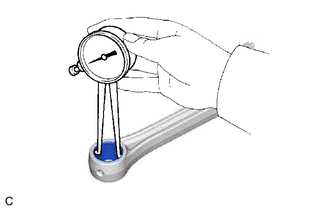
Using a caliper gauge, measure the connecting rod small end bush bore diameter.
- Standard Connecting Rod Small End Bush Bore Diameter:
20.012 to 20.021 mm (0.78787 to 0.78823 in.)
Item Specified Condition Mark A 20.012 to 20.015 mm (0.78787 to 0.78799 in.) Mark B 20.016 to 20.018 mm (0.78803 to 0.78811 in.) Mark C 20.019 to 20.021 mm (0.78815 to 0.78823 in.)
- HINT:
-
If the diameter is not as specified, replace the connecting rod small end bush.
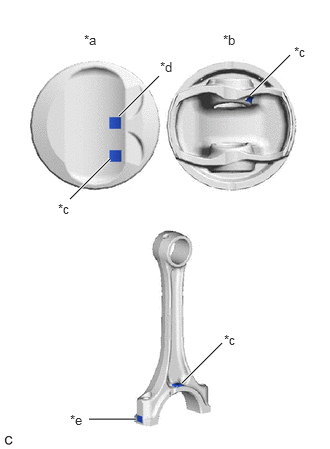
| *a | Upper Side |
| *b | Lower Side |
| *c | Front Mark |
| *d | Piston Pin Bore Diameter Mark |
| *e | Connecting Rod Small End Bush Bore Diameter Mark |
Subtract the piston pin diameter measurement from the piston pin bore diameter measurement.
- Standard Oil Clearance:
-0.001 to 0.005 mm (-0.0000394 to 0.000197 in.)
- Maximum Oil Clearance:
0.010 mm (0.000394 in.)
- HINT:
-
If the oil clearance is more than the maximum, replace the piston and piston pin as a set.
Subtract the piston pin diameter measurement from the bushing inside diameter measurement.
- Standard Oil Clearance:
0.005 to 0.011 mm (0.000197 to 0.000433 in.)
- Maximum Oil Clearance:
0.014 mm (0.000551 in.)
- HINT:
-
If the oil clearance is more than the maximum, replace the connecting rod small end bush. If necessary, replace the piston and piston pin as a set.
13265
14.INSPECT CONNECTING ROD BOLT
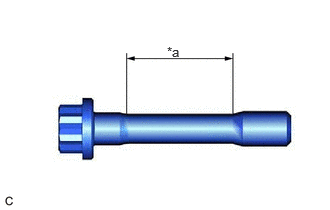
| *a | Measurement Area |
Using a vernier caliper, measure the diameter of the connecting rod bolt at several points within the area shown in the illustration.
- Standard Diameter:
6.6 to 6.7 mm (0.260 to 0.264 in.)
- Minimum Diameter:
6.4 mm (0.252 in.)
- NOTICE:
- ·
Diameter measurements should be done at several points.
·If the diameter is less than the minimum, replace the connecting rod bolt with a new one. Failure to do so may lead to engine damage.
·If there is any thread deformation, replace the connecting rod bolt with a new one.
- HINT:
-
If the diameter is less than the minimum, replace the connecting rod bolt.
13411
15.INSPECT CRANKSHAFT
Inspect the runout.
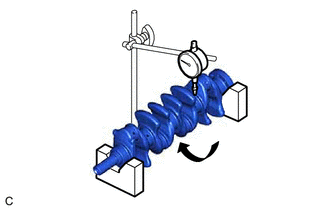
Using a dial indicator and V-blocks, measure the runout as shown in the illustration.
- Maximum Runout:
0.03 mm (0.00118 in.)
- HINT:
-
If the runout is more than the maximum, replace the crankshaft.
Inspect the main journals.
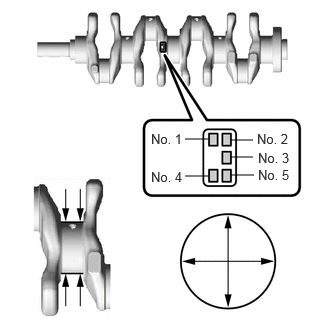
Using a micrometer, measure the diameter of each main journal.
- Standard Diameter:
47.988 to 48.000 mm (1.88929 to 1.88976 in.)
- Standard Diameter (Reference):
Mark Specified Condition 0 47.999 to 48.000 mm (1.88972 to 1.88976 in.) 1 47.997 to 47.998 mm (1.88964 to 1.88968 in.) 2 47.995 to 47.996 mm (1.88956 to 1.88960 in.) 3 47.993 to 47.994 mm (1.88948 to 1.88952 in.) 4 47.991 to 47.992 mm (1.88941 to 1.88945 in.) 5 47.988 to 47.990 mm (1.88929 to 1.88937 in.)
- HINT:
-
If the diameter is not as specified, check the crankshaft oil clearance.
Check each main journal for taper and out-of-round as shown in the illustration.
- Maximum Taper and Out-of-Round:
0.004 mm (0.000157 in.)
- HINT:
-
If the taper or out-of-round is more than the maximum, replace the crankshaft.
Inspect the crank pins.
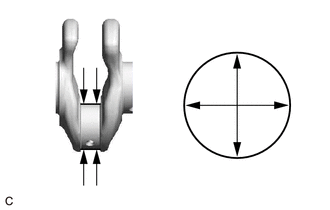
Using a micrometer, measure the diameter of each crank pin.
- Standard Diameter:
43.992 to 44.000 mm (1.73197 to 1.73228 in.)
- HINT:
-
If the diameter is not as specified, check the connecting rod oil clearance.
Inspect each crank pin for taper and out-of-round.
- Maximum Taper and Out-of-Round:
0.004 mm (0.000157 in.)
- HINT:
-
If the taper or out-of-round is more than the maximum, replace the crankshaft.
11416
16.INSPECT CRANKSHAFT BEARING CAP SET BOLT
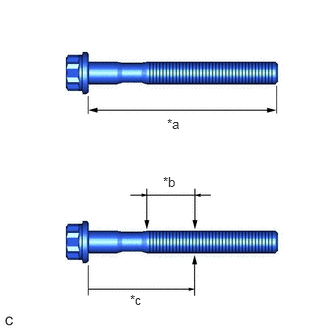
| *a | Measurement Length |
| *b | Measurement Area |
| *c | 55 mm (2.17 in.) |
Using a vernier caliper, measure the length of the crankshaft bearing cap set bolt from the seat to the end.
- Standard Length:
84.3 to 85.7 mm (3.32 to 3.37 in.)
- Maximum Length:
86.7 mm (3.41 in.)
- NOTICE:
- ·
If the length is greater than the maximum, replace the crankshaft bearing cap set bolt with a new one. Failure to do so may lead to engine damage.
·If there is any thread deformation, replace the crankshaft bearing cap set bolt with a new one.
Using a vernier caliper, measure the minimum diameter of the threads at several points within the area shown in the illustration.
- Standard Diameter:
9.77 to 9.96 mm (0.385 to 0.392 in.)
- Minimum Diameter:
9.1 mm (0.358 in.)
- NOTICE:
- ·
Diameter measurements should be done at several points.
·If the diameter is less than the minimum, replace the crankshaft bearing cap set bolt with a new one. Failure to do so may lead to engine damage.
·If there is any thread deformation, replace the crankshaft bearing cap set bolt with a new one.